
GRANBY & WEST GRANBY, CONNECTICUT
Home Remodeling in Granby & West Granby, CT
Give your home room to grow with your life. JLans Construction helps Granby and West Granby homeowners consider kitchen and bathroom updates, additions and larger renovations as part of a thoughtful plan.
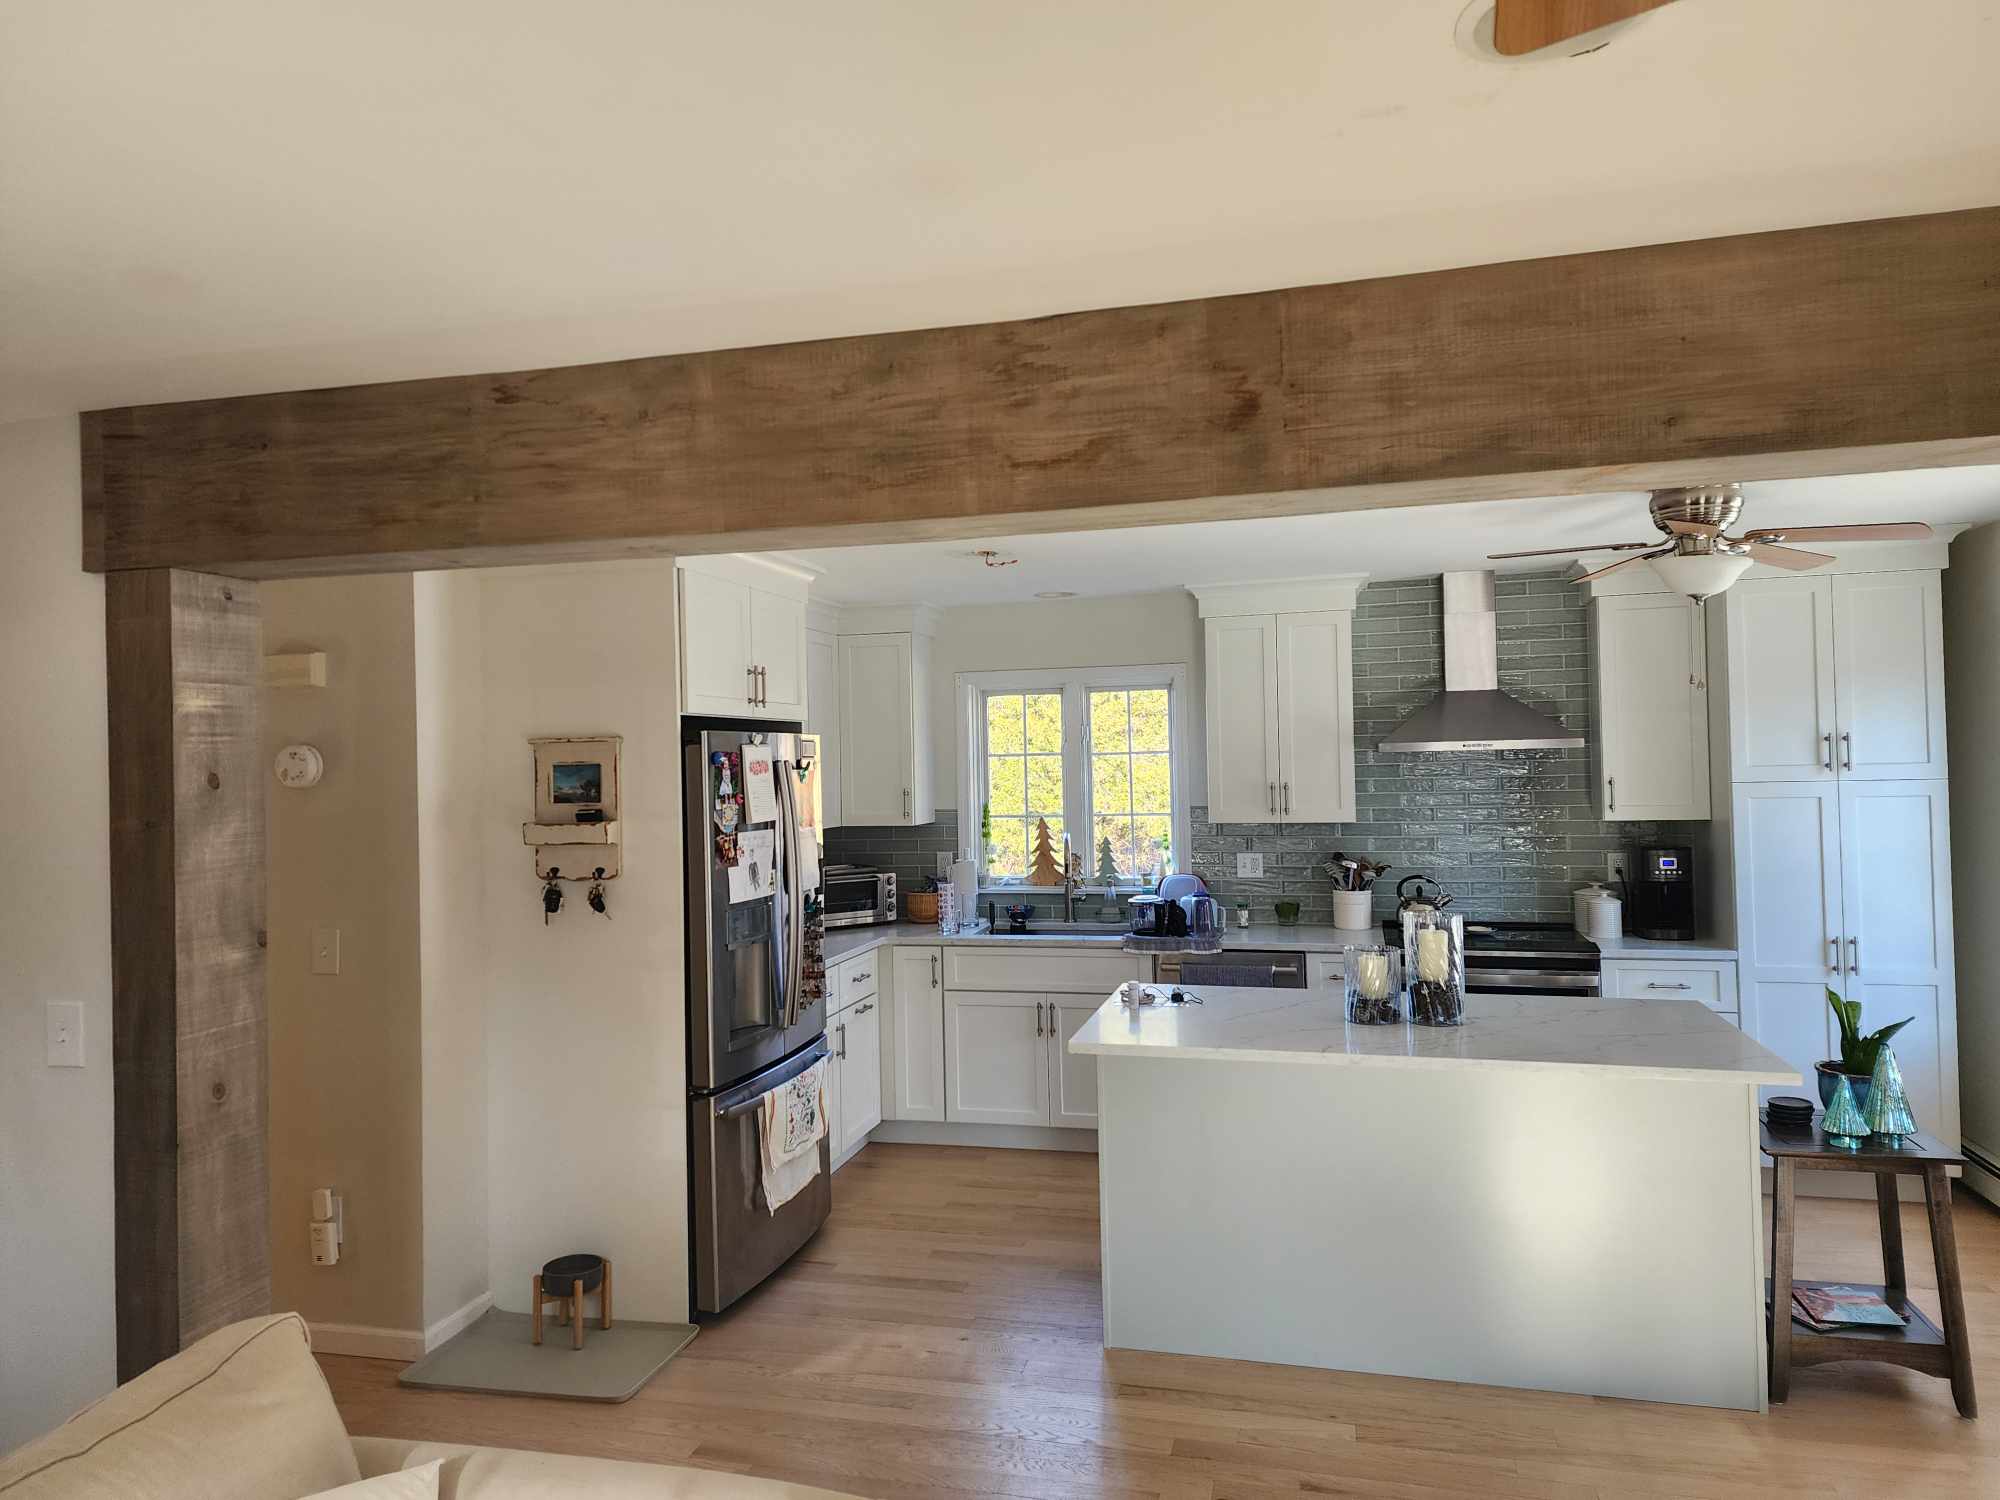
Remodeling services for your Granby & West Granby home
A renovation can focus on one room or become a phased plan for the home. Start with the improvements that matter most, then consider how future work could connect.
Whole-Home Remodeling
Make a coordinated plan for connected improvements. If the work will happen in phases, discuss the intended end result first so layouts, utility changes and finishes can support later steps.
Kitchen Remodeling
Create more practical storage and usable work space. Explore the kitchen’s connection to dining, living and outdoor areas, then match cabinet, lighting and surface choices to the layout.
Home Additions
Plan added living space with the existing house and site in view. For a property with a well or septic system, identifying those features and any required review is an important early step.
Bathroom Remodeling
Improve daily comfort with a considered shower layout, storage and lighting. Discuss ventilation and plumbing alongside the finishes, and identify access features you may want to build into the room.
Basement Remodeling
Explore usable space within the house before deciding to expand its footprint. Moisture, headroom, safe access and the intended use help determine whether a finished basement fits the goal.
Exterior Remodeling
Bring deck, siding, window or door improvements into the larger plan for the property. Consider weather protection, connections to the house and how outdoor construction could affect site access.
A practical starting point for Granby projects
For work that changes the footprint or use of a room, collect the available property information before the design goes too far. These local resources help identify the questions to ask.
Find the existing records.
Granby’s Building Department may have plot plans, permits, inspection records and other information about the home. The town notes that well and septic information for homes built since 1976 is available from the Farmington Valley Health District. Check what exists for your address. Granby property-record FAQs.
Review wells and septic systems when they apply.
For properties using on-site systems, the Farmington Valley Health District’s addition and renovation guidance addresses system capacity, location and space for a future replacement system. Review these constraints before fixing the size or position of an addition. Health District planning guidance.
Match permits to the work.
Granby lists additions, decks and improvements involving installation or movement of building systems among work requiring permits. The Building Department can confirm the requirements for the exact scope, along with any related land-use review. Granby building-permit guidance.
Bring the long-term picture.
If you are thinking about several improvements, list them together even when only one is ready to begin. Note how you want to use each room, any known moisture concerns and whether the work could change the footprint. That makes the early discussion more useful.
JLans client stories
A continuing relationship in West Granby
Joe-Ann · West Granby, CT
At the time of her review, Joe-Ann in West Granby was nearing completion of her third project with JLans. Her account highlights integrity, respect, help working through ideas and a team that answered questions and addressed problems.
Kitchen Remodel in West Hartford
Morgan & Neville · West Hartford, CT
For Morgan and Neville, the kitchen remodel was as much about the working relationship as the finished space. Their feedback highlights a beautiful result and a team they found professional, responsive, friendly, and hard-working. They look forward to working with JLans again.
Bathrooms, Hallway and Garage Doors
Teresa Cain · Project story
Teresa Cain’s work with JLans brought together two bathroom remodels, a refreshed front hall, and replacement garage doors. Across these improvements, she highlighted professional work carried out with care. Careful cleanup around her pets was another part of the experience that stood out.
Granby & West Granby remodeling questions
What property information helps when planning a Granby addition?
Bring any survey or plot plan, existing floor plans, prior permit information and available well or septic records. Mark the space you want to add and how you intend to use it. Missing records can be discussed before the design depends on an unverified assumption.
Does adding living space mean I need a new septic system?
A new system should not be assumed either way. The Health District’s guidance looks at the intended use, existing system, location and the suitability of the site for future replacement. The proposed project needs a property-specific review by the appropriate officials and professionals.
Can a larger renovation be completed in phases?
Phasing can be considered during planning. Start with the overall goal, then discuss which rooms or systems should be addressed together and which could wait. Doing so helps avoid incompatible layouts or finish decisions between separate stages.
Do you take inquiries for West Granby as well as Granby?
Yes. Use the project form below and identify the project’s actual location. We will use that information, your scope and your timing to discuss the next practical step. You can also read the West Granby client story linked on this page.
What our clients say
“He keeps within the estimated budget, and the final results are fantastic. He remodeled my kitchen and updated two bathrooms.”
“Jared (owner) was professional, timely and a great communicator keeping us in the loop throughout the process.”
“And they showed up when they said they would. I would recommend them 100%.”
Tell us about your Granby & West Granby project.
Share the rooms you want to improve, your location and your budget. This form includes the town page with your inquiry so our team has that context. Please enter the actual project location, even if it is in a nearby community.
If your budget is still taking shape, enter a range or “not sure yet.”
Prefer to talk? 413-310-6867