
HAMPDEN, MASSACHUSETTS
Home Remodeling in Hampden, MA
Make your home work better for the way you live. Based in Hampden, JLans Construction helps homeowners plan kitchens, bathrooms, additions and larger renovations with thoughtful choices and clear communication.
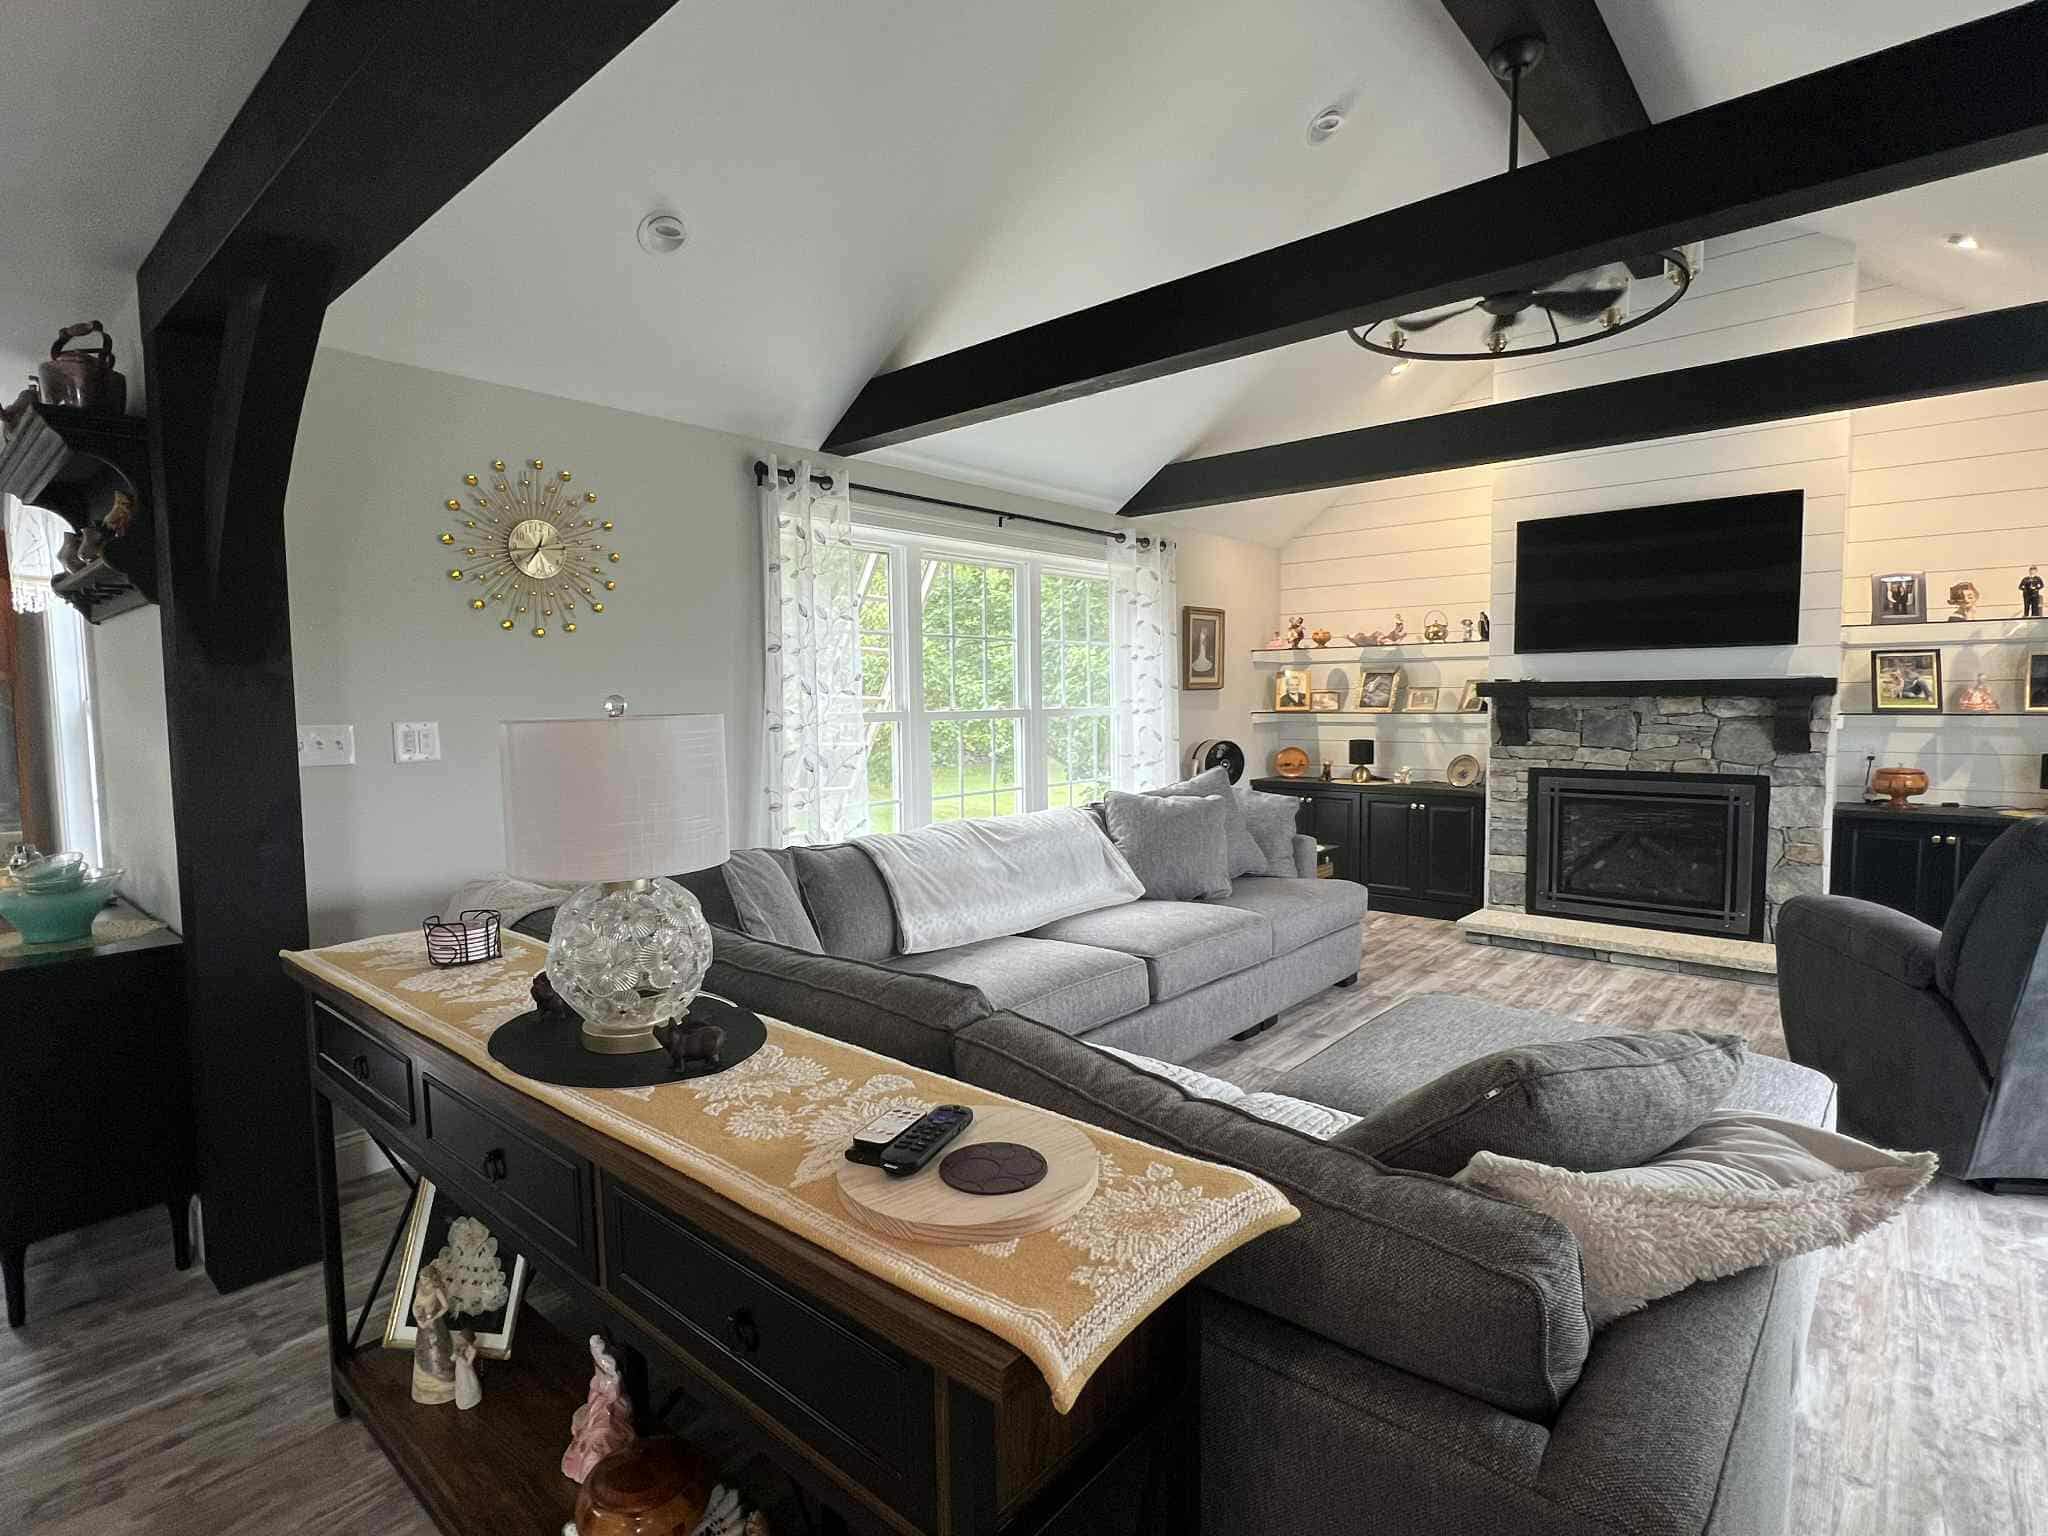
Remodeling services for your Hampden home
Some projects fit within the existing rooms. Others change how the whole home connects. We can talk through the right scope before you commit to a finish palette or a larger footprint.
Kitchen Remodeling
Improve storage, work surfaces and the connection to dining or living areas. Start with how you cook and move through the room, then consider cabinet layouts, lighting and the effect of any wall changes.
Bathroom Remodeling
Plan a bathroom around daily routines, storage and comfortable movement. Discuss shower access, ventilation, lighting and the plumbing changes behind the finishes, especially when reworking the layout.
Home Additions
Explore more living space while accounting for the existing structure and the property. A proposed footprint, utility connections and the locations of any well or septic system belong in the early conversation.
Basement Remodeling
Consider a family room, work area or other usable space below grade. Begin with moisture, headroom, access and the intended use before choosing flooring or building new rooms.
Exterior Remodeling
Coordinate siding, windows, doors or deck improvements with the condition of the home. Discuss water management, connections between materials and the best order for work that affects the same exterior walls.
Whole-Home Remodeling
Bring connected improvements into one plan. Align room layouts, finish choices and construction phases so one project does not undo a decision made in another.
Planning a remodel in Hampden
For an addition or an exterior change, the site can matter as much as the room. Gather the property information early so the plan reflects what is possible at your address.
Start with the right town review.
Hampden’s Building Department handles building, electrical and plumbing permits and inspections. The Building Commissioner also handles zoning enforcement. Ask which reviews apply to the proposed scope before finalizing the construction plan. Hampden Building Department.
Check land and water constraints before expanding.
If an addition, deck or site work could be near a wetland, stream or other regulated area, consult the Conservation Commission early. The town specifically encourages homeowners to check before additions and other building-permit projects. Hampden conservation guidance.
Bring the records you already have.
Existing plans, a survey and available well or septic information help frame the first discussion. Note any past water intrusion, unfinished work or changes to the number of rooms you want. The applicable town departments determine the approvals for the property.
Before we talk
Write down your three biggest priorities. Separate the changes you need from the finishes you like, and note whether the work stays inside the current footprint. That gives us a useful starting point for discussing scope, construction access and your budget.
A local starting point. A clear process.
JLans is based in Hampden and serves Western Massachusetts and Northern Connecticut. Our approach centers on thoughtful planning, clear communication and careful workmanship. Visit our project stories and client reviews to learn how homeowners describe working with the team.
Hampden remodeling questions
Where do I start with a Hampden home addition?
Start with what the added room needs to do and any existing plot plan or survey. We can discuss how it connects to the house. Zoning, structural needs, utility locations and any conservation review should be considered before settling on a final footprint.
Should I finish the basement or build an addition?
That depends on the space you need and the home’s conditions. A basement may offer usable room within the existing footprint, but moisture, headroom, access and the intended use can limit the options. An addition needs a separate look at the lot and existing structure. Compare both scopes before choosing.
Can kitchen and bathroom work be planned together?
Yes. Discuss the rooms together so layout decisions, materials and the sequence of work can be coordinated. Tell us which kitchen and bathroom functions you need to keep available while work is underway.
What should I include in my project inquiry?
Include your project location, the rooms you want to change, your budget range and the timing you have in mind. Mention any known water, structural or access concerns. If you are still weighing options, tell us which decisions you need help making.
What our clients say
“He keeps within the estimated budget, and the final results are fantastic. He remodeled my kitchen and updated two bathrooms.”
“Jared (owner) was professional, timely and a great communicator keeping us in the loop throughout the process.”
“And they showed up when they said they would. I would recommend them 100%.”
Tell us about your Hampden project.
Share the rooms you want to improve, your location and your budget. This form includes the town page with your inquiry so our team has that context. Please enter the actual project location, even if it is in a nearby community.
If your budget is still taking shape, enter a range or “not sure yet.”
Prefer to talk? 413-310-6867