
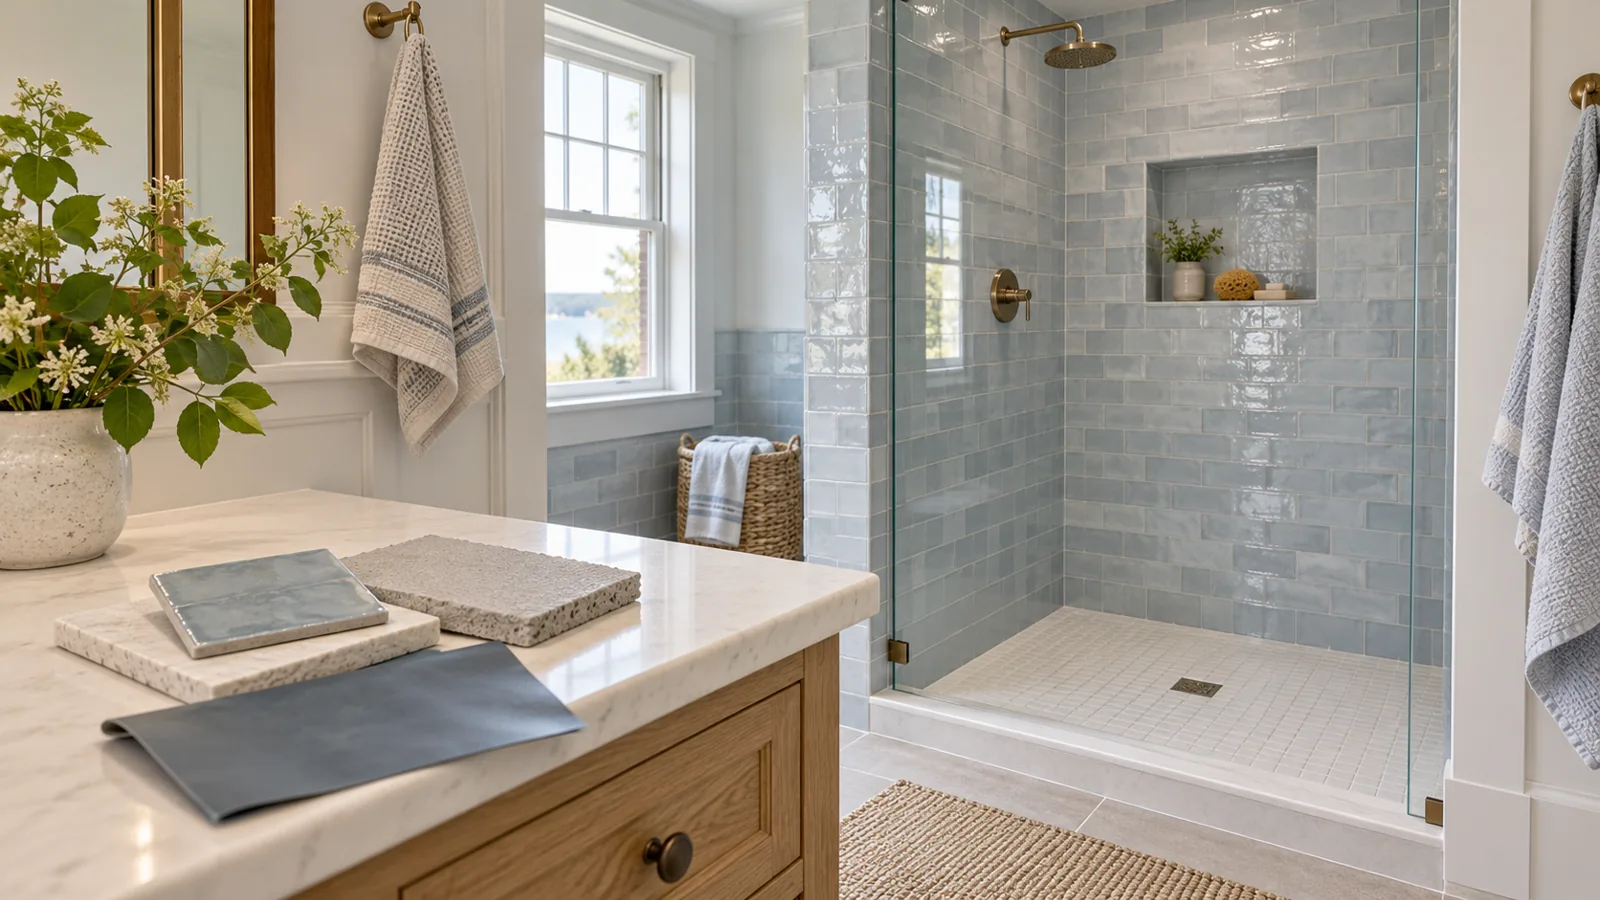
Tile gets most of the attention when a shower is being designed. The less photogenic decisions behind it deserve attention too. A good bathroom planning conversation should cover how water is managed, not just which tile looks right beside the vanity.
For homeowners comparing bathroom remodeling scopes in Western Massachusetts or Northern Connecticut, the goal is not to become an installer. It is to understand what system is proposed, what details need coordination, and what documentation you should expect.
Tile is a finish, not the whole water-management plan
Schluter, a manufacturer of shower waterproofing products, explains that tile itself does not make an assembly waterproof. Its shower systems use coordinated components behind the finish. Other manufacturers offer different approved assemblies, so a proposal should identify the intended system rather than relying on the word “waterproof” alone.
Ask which wall substrate, waterproofing product, shower base and drain are included. Then ask how those parts work together under the manufacturer’s instructions. Brand names on separate boxes are not a substitute for a coordinated installation plan.
Pay attention to the places where surfaces meet
A flat wall is only part of a shower. Corners, seams, the base-to-wall connection and the drain are important discussion points. So are fasteners and any plumbing penetrations. You do not need to prescribe an installation method; you do need the contractor to account for the complete assembly.
If the design includes a bench, niche or curb, put it on the plan before installation begins. A niche added as an afterthought can affect framing, plumbing conflicts, tile layout and waterproofing details. A shower-door attachment also needs coordination with the finished assembly.
Choose useful features before decorative details take over
Start with what you need to store and how you use the shower. A tall bottle may not fit a niche that looked spacious in a showroom photo. A bench can change usable floor area. Glass placement affects access for cleaning as well as the appearance of the room.
Make a short feature list with dimensions or product information where available. Ask the design team to check it against the actual space, including what is inside the walls. Avoid assuming a photograph from another house can be reproduced without changing the assembly.
Ask about verification and records
Ask what inspection or testing is appropriate for the selected system and required locally, who performs it, and when it occurs before the tile covers the work. Do not substitute a generic online waiting period for the manufacturer’s instructions and the project’s inspection requirements.
Request the product names and relevant installation or care information with your project records. Progress photographs can help document concealed details, but they do not replace proper installation or inspections. Confirm what warranty applies to materials and workmanship, who provides it, and any conditions, rather than assuming a product headline covers the entire bathroom.
A scope-review checklist
- Named waterproofing system and compatible substrate, base and drain.
- Included treatment of seams, corners and penetrations.
- Final locations of niches, benches, controls and glass attachments.
- Responsibility for required inspections or testing.
- Procedure if demolition reveals damage outside the original scope.
- Written product and maintenance information at handover.
Compare proposals using those questions rather than counting tile choices. If one scope describes the concealed assembly and another simply says “new tiled shower,” ask for clarification before deciding that the two include the same work.
Shower waterproofing FAQs
Will sealing grout waterproof the entire shower?
Do not treat a surface maintenance product as a replacement for the designed water-management assembly. Follow the applicable finish and system instructions.
Can I choose the niche after tile work starts?
Discuss it much earlier. Its position may affect framing, services, waterproofing and the tile pattern. Late changes should be reviewed for both scope and installation implications.
Does this replace planning for bathroom ventilation?
No. Managing water within the shower and managing moisture in the room are different jobs. Include both in the broader bathroom plan.
A bathroom remodel should make sense behind the walls as well as in front of them. Learn about JLans bathroom remodeling or start a conversation about your bathroom.