
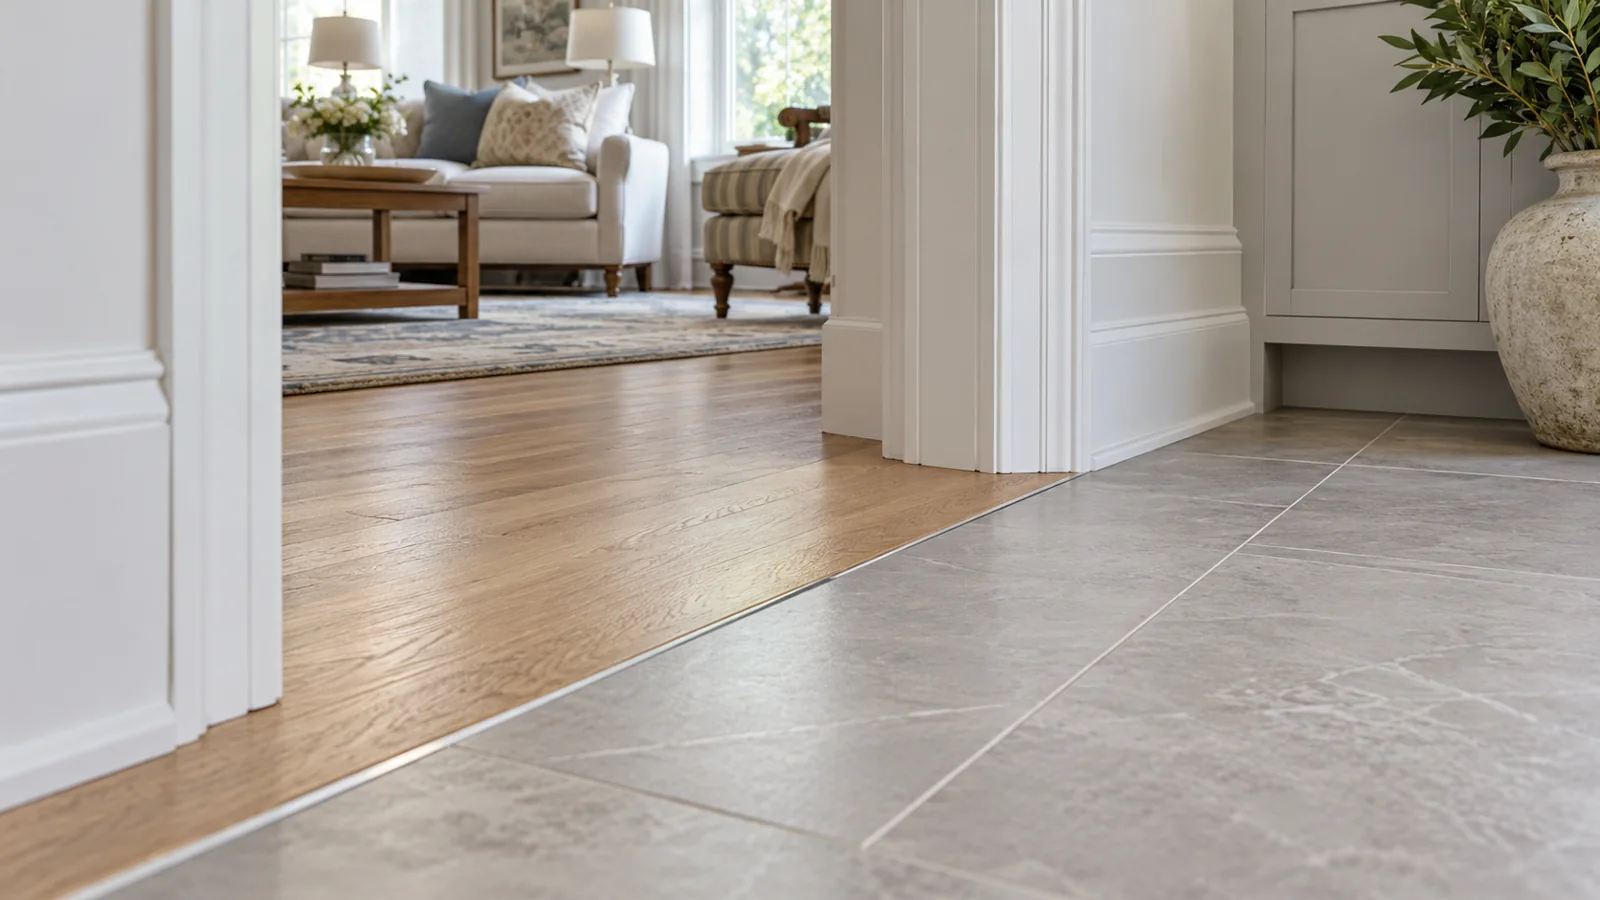
Remodeling one room at a time can make a larger home project easier to organize. The awkward part often appears at the doorway: a new kitchen floor meets an older hall floor, and the connection suddenly looks like an afterthought.
Before selecting the new finish, plan how the rooms will meet now and how that joint should work if the next phase happens later. This is especially useful when updating an older Western Massachusetts home without replacing every floor at once.
Measure the complete floor, not just the finish
A flooring sample shows only part of the finished height. Ask the contractor to account for the existing substrate and the proposed installation assembly. Two finish materials that look similar in thickness may not produce the same elevation once the full installation is considered.
Have the existing conditions checked at the actual transition. Do not assume the hall, kitchen and dining room started level or were renovated the same way. A small sketch showing existing and proposed finished heights can make the discussion much clearer than comparing sample boards on a table.
Decide where the change belongs
A doorway is often an understandable place for a material change, but it is not the only option. Consider the view from both rooms, the position of the door when closed, and whether the boundary should align with an opening or another architectural feature.
In an open room, place the boundary deliberately. An arbitrary strip through a seating area can look accidental even when both materials are attractive. Ask to see the proposed joint on the plan before ordering, along with the flooring direction in each room.
Discuss the transition’s job
Transition products are not all interchangeable. Schluter’s flooring profile guidance distinguishes products used to protect tile edges and products that connect surfaces of different heights. The appropriate detail depends on the materials, height relationship and installation requirements.
Ask whether the proposed detail is protecting an exposed edge, accommodating a height change, covering a joint or serving another purpose. Review its shape and finish with the flooring samples. A narrow metal profile, a wood transition and a wider reducer create different visual and physical conditions.
Where mobility or accessibility is a priority, make that explicit early. Ask the project team to evaluate the route as a whole rather than treating one threshold in isolation. Do not accept “close enough” as the description of a detail you will cross every day.
Plan the next phase without pretending it is guaranteed
Imagine replacing a kitchen floor now while retaining the dining room hardwood for several years. You need a complete, durable transition for today’s project, not an unfinished promise that the future work will hide it.
Tell the contractor whether you expect to keep, refinish or eventually replace the adjacent floor. Ask what can be preserved during the first phase and what may need to change later. If an exact future match matters, discuss product availability and spare material, but do not assume a product line or wood finish will remain identical indefinitely.
Remember the details beside the floor
- Doors: Review swing and clearance at the proposed finished height.
- Trim: Decide how baseboards and casings meet the new material.
- Appliances: Review removal and service access, not only the installed appearance.
- Stairs: Bring any adjacent stair condition into the professional review.
- Protection: Agree how retained flooring will be protected during the work.
Photograph the agreed samples and keep the product names with the written scope. If demolition reveals a different substrate or unexpected height, stop for a revised detail rather than choosing a transition in a hurry at the end.
Flooring transition FAQs
Should adjoining rooms always use the same flooring?
No. Different room needs and retained finishes can justify a material change. A deliberate boundary and coordinated appearance matter more than forcing one product everywhere.
Can a transition strip solve any height difference?
No. It is a finish detail, not a universal repair for an unsuitable assembly or problematic route. Have the actual conditions evaluated.
What should I bring to a remodeling consultation?
Photos of the doorway from both sides, available flooring samples, a list of rooms you plan to update, and your priorities for movement through the house.
Planning improvements in stages? Explore JLans whole-home remodeling and talk through how your rooms connect.