
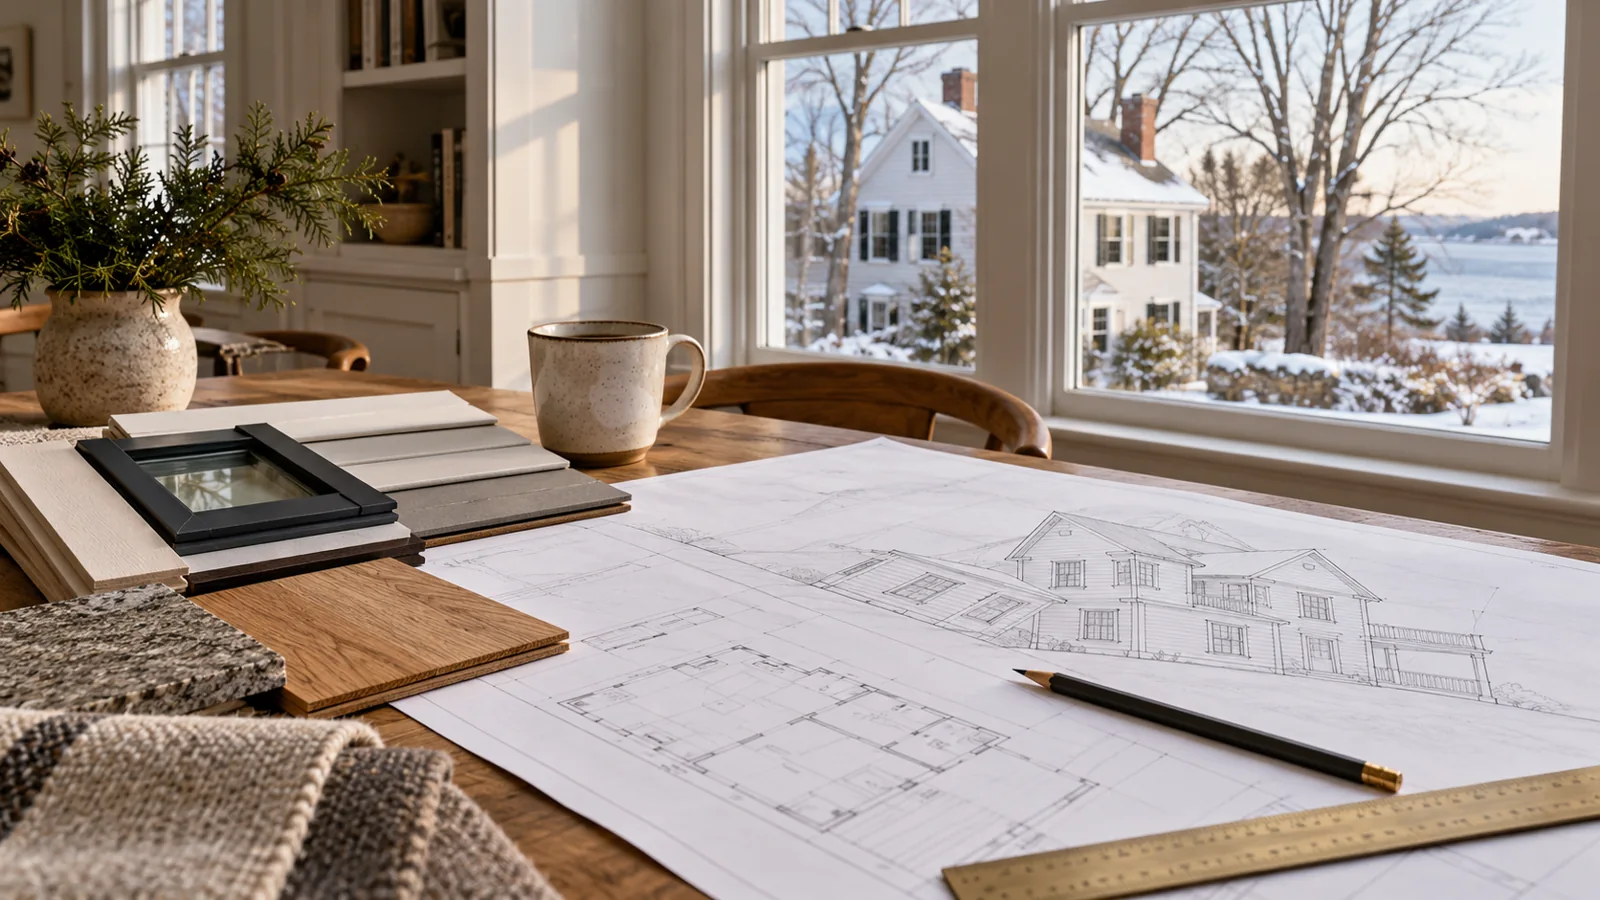
If an addition is on your wish list for spring, winter can be useful for deciding how the new room should work. The most helpful early choices are often less photogenic than a paint color: where a doorway belongs, what furniture must fit, and which existing rooms will change.
For a home in Western Massachusetts or Northern Connecticut, a spring goal is a starting point for discussion, not an assured start date. Use your winter conversations to connect decisions before ordering. A thoughtful home addition plan should account for the house and property as well as the room you hope to gain.
Write a room brief before choosing its size
Describe an ordinary day in the proposed space. Will the room hold a dining table, two workstations, or a guest bed? Who needs to pass through it, and what should remain private?
List the furniture you intend to keep, with approximate dimensions. Add three priorities and three compromises you could accept. “Keep a clear route to the backyard” gives a designer more useful direction than “make it bigger.” A furniture sketch may also reveal that a door or window matters more than another stretch of wall.
Resolve the connection to the existing house
The opening between old and new affects both sides. Review circulation, floor transitions, sightlines, and furniture placement in the adjoining room. Ask what structural evaluation and utility coordination the proposed connection needs before treating the opening as settled.
For example, a family-room addition might create a generous new seating area while removing the wall currently used for kitchen storage. Record that displaced function in the scope. Otherwise, the new room can look complete on paper while the old room still has an unresolved problem.
Check property constraints before committing to selections
Collect available surveys, prior plans, and relevant utility or septic information. Ask the local departments and project professionals which reviews apply to your address and scope. Avoid placing orders around an assumed footprint.
For properties served by the Farmington Valley Health District, its septic-system guidance identifies proposed additions as a reason to consult the district. Granby’s building-permit information is another local starting point. These are examples of property-specific checks, not a single approval process for every town.
Group decisions that depend on one another
A selection list becomes more useful when it explains what each choice affects. Discuss these groups together:
- Windows and furniture: opening sizes, operating style, privacy, wall space, and the placement of seating or desks.
- Exterior materials: siding, roof details, trim proportions, and how new work meets weathered existing finishes.
- Comfort and systems: heating and cooling approach, equipment locations, electrical needs, and routes through existing rooms.
- Floor transitions: the complete floor build-up, adjoining surfaces, thresholds, and any planned future flooring work.
- Lighting and built-ins: fixture locations, switch access, shelving, and the furniture arrangement they serve.
Do not assume the present heating system can simply serve more space. Ask for the appropriate assessment before the layout depends on a particular equipment or duct arrangement.
Separate “decide,” “verify,” and “order”
Keep three columns in your selection record. “Decide” contains your preferred product or arrangement. “Verify” lists measurements, compatibility, approvals, and other checks. “Order” records who is responsible and when ordering is authorized.
A preferred window belongs in the first column before it belongs in the third. The same applies to a door that depends on a finished floor height. Ask suppliers about current availability for the actual selections; do not build the plan around a generic lead-time estimate.
If related improvements will happen later, discuss them now through a whole-home planning conversation. That can clarify which connections should be prepared and which choices can genuinely wait.
Addition-selection questions
Do we need to choose every finish before the first conversation?
No. Begin with uses, priorities, existing-house photos, and available property records. Ask which selections will drive the next design decisions.
Can we assume new siding will match the old siding?
No. Review actual samples, profiles, and the condition of the existing material. Discuss an intentional transition if an exact match is unavailable.
Does winter planning guarantee spring construction?
No. Feasibility, design, approvals, product availability, and scheduling still need confirmation. An organized decision list helps make that discussion more specific.
Bring the connected decisions to JLans
Share your addition goals with JLans Construction, including what the new space should do and what you want to retain in the existing house.